Validation Header

Validation desc

Thumbnail Gallery Photo Grid
Photos
0 of 16

R 2 350 000 Bond Calculator

4 Bedroom House for Sale in Rhodesdene

Kimberley, Rhodesdene


4 Bedroom House for Sale in Rhodesdene

Kimberley, Rhodesdene

4 3.5 3
Erf Size: 624 m²

Spacious Rhodesdene Family Home with Pool

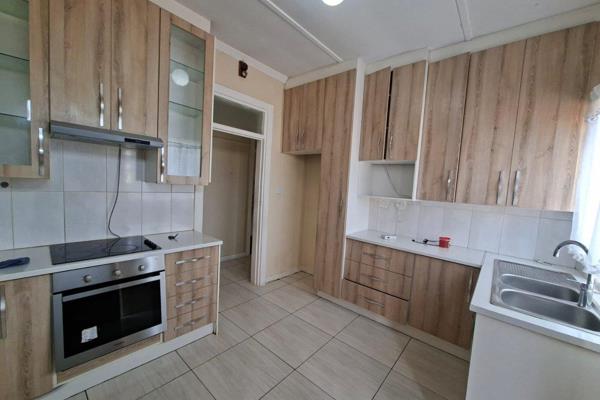
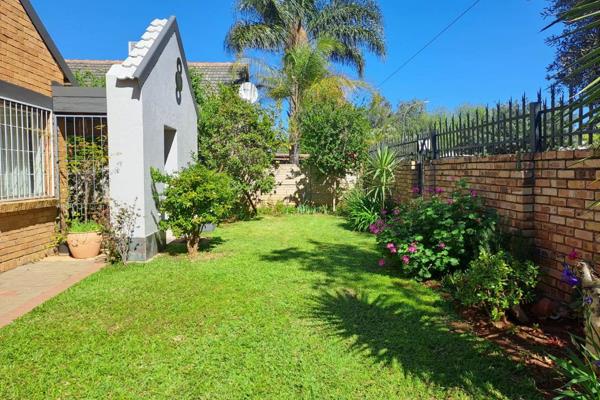
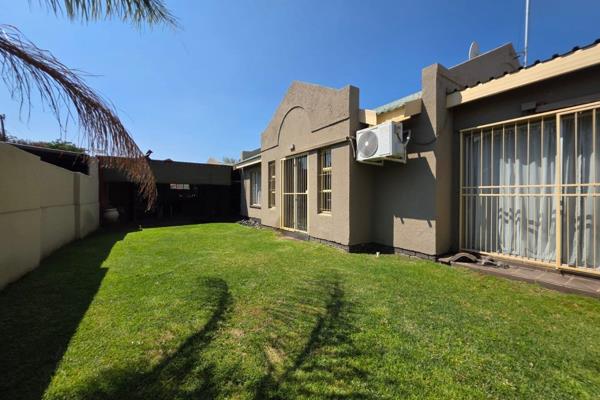
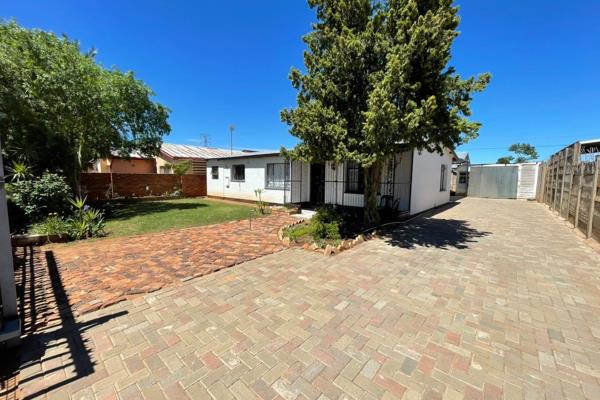
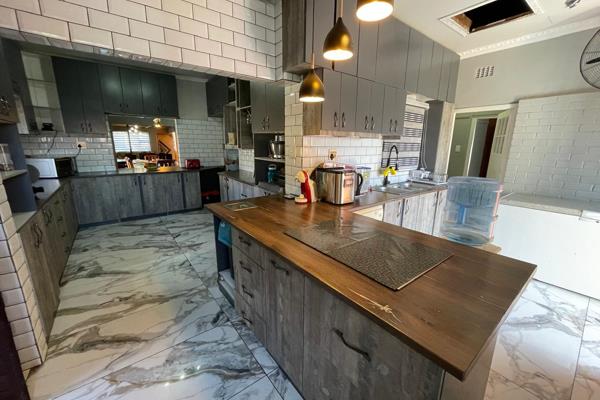
Experience easy living in this welcoming Rhodesdene residence, where a flowing layout invites relaxed, everyday living and entertaining. The ground floor centers on open plan living spaces that connect seamlessly from a tiled kitchen with built in cupboards, gas hob and pantry style amenities, to a generous dining area and a cosy family room that opens to the outdoors. A separate lounge area and built in braai zone provide versatile spaces for gatherings, while the covered patio and immaculate garden with irrigation offer extension to outdoor living. Upstairs, bedrooms feature built in cupboards and comfortable finishes, with an en suite in the main bedroom and an additional full bathroom servicing the other rooms. A water cooler helps maintain comfort, and the property is secured with electric fencing, alarm, electric gate and a perimeter wall for peace of mind. The home also includes a gunite pool for sunny Kimberley days, a double garage with electric doors and additional secure parking, borehole, water tanks and a sprinkler system for effortless maintenance. Pets are welcome, making this a superb option for families seeking a turnkey lifestyle in a sought-after Northern Cape enclave.

Property Overview

Listing Number
114368069
Type of Property
House
Erf Size
624 m²
Floor Area
355 m²
Rates and Taxes
R 2 076
Pets Allowed
Yes
Coverage
56 %
Zoning
Single Residential

Rooms

Bedroom
4
Bedroom 1
Air Conditioner, Built-in Cupboards, Double Bedroom, Laminated Floors
Bedroom 2
Built-in Cupboards, Double Bedroom, Laminated Floors
Bedroom 3
Tiled Floors, Built-in Cupboards, Double Bedroom
Bedroom 4
Tiled Floors, Built-in Cupboards, Double Bedroom
Bathroom
3.5
Bathroom 1
Tiled Floors, Basin, Jacuzzi Bath, Laminated Floors, En suite, Toilet
Bathroom 2
Tiled Floors, Bath, Toilet and Basin
Bathroom 3
Tiled Floors, Full
Bathroom 4
Tiled Floors, Separate Toilet, Guest Toilet
Kitchen
1
Kitchen 1
Laundry, Stove (Oven & Hob), Extractor Fan, Tiled Floors, Built-in Cupboards, Gas Hob
Dining Room
1
Dining Room 1
Laminated Floors
Family/TV Room
2
Family/TV Room 1
Tiled Floors, Air Conditioner, Open Plan
Family/TV Room 2
Open Plan, Laminated Floors

External Features

Garage
2
Garage 1
Electric Door, Covered
Garage 2
Electric Door, Covered
Parking
1
Parking 1
Carport, Secure Parking, Double
Garden
1
Garden 1
Irrigation system, Immaculate Condition
Pool
1
Pool 1
Gunite in Ground

Building

Backup Water
Borehole, Water Tank

Other Features

Security
1
Security 1
Electric Gate, Alarm System, Electric fencing, Perimeter Wall
Temperature Control
1
Temperature Control 1
Water Cooler
Special Features
1
Special Features 1
Built in Braai, Jacuzzi, Balcony, Wood Ceilings, Built in Bar, Sprinkler System
Backup Water
Yes

Education

Laerskool Eureka
0.99km
Kevin Nkoane Primary School
1.09km
Hoër Tegniese Skool Kimberley
1.13km
West End Primary School
1.24km
Newton Primary School
1.28km
Hoërskool Noord-Kaap
1.41km
Hoërskool Adamantia
2.18km
St Boniface High School
2.23km
Laerskool Vooruitsig
2.51km
Olympic Primary School
2.96km
Kimberley Junior School
3.00km
Zingisa No 1 Primary School
3.02km
Itekeleng Primary School
3.05km
Luxor Akademiese Skool
3.05km
Kimberley Boys High School
3.12km
Reneilwe Intermediate School
3.21km

Food and Entertainment

Shadows
0.83km
Australian Arms
2.02km
Occidental Bar
2.06km
Star of the West
2.15km
The Kimberley Club
2.91km
The Kimberley Club
2.92km
Northern Cape Theatre
3.16km

Sports and Leisure

Post Office Tower
1.19km

Transport and Public Services

Open Mine Car Park
1.95km
Kimberley Club parking
2.89km
Transvaal Road Police Station
2.95km
Kimberley
3.02km
Magistrates Courts Car Park
3.08km
William Humphreys Art Gallery
3.16km

Contact Agent

By continuing I understand and agree with our Terms & Conditions and Privacy Policy.
https://images.prop24.com/384096006/Fit450x225

Mads Properties

https://images.prop24.com/383381876/Crop204x306

Megan Lockhart

Latest Listings


  • House for Sale in Diamant Park, Kimberley
    R 1 485 000

  • 3 Bedroom House for Sale in South Ridge, Kimberley
    R 1 580 000

  • 3 Bedroom Townhouse for Sale in Minerva Gardens, Kimberley
    R 1 499 000

  • 4 Bedroom House for Sale in Beaconsfield, Kimberley
    R 1 300 000

  • 4 Bedroom House for Sale in Herlear, Kimberley
    R 2 900 000

Send

:
Remember Me?
Forgot your password?
Don't have an account?Register now
By continuing I understand and agree with our Terms & Conditions and Privacy Policy.