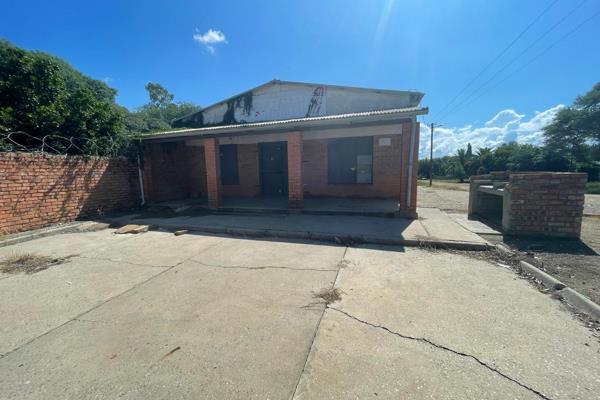
Envision a new chapter for your business in this well positioned 132 square metre factory retail space in Boshof. The floor plan is crafted for practical everyday operations, with clear zones for production, storage and customer interactions, allowing you to tailor the space to your brand and workflow. The compact footprint is ideal for lean teams, enabling efficient processes and quick movement from the back to the front. The location in Boshof combines a welcoming small town atmosphere with easy access to surrounding markets, offering comfort for staff and a straightforward path to growth. Think about the possibilities: a boutique manufacturing hub, a multi use showroom, or a service oriented operation that invites customers to experience your offerings on site. The scalable layout supports evolving needs, whether you expand production lines, introduce new services or upgrade the frontage to boost visibility and drive foot traffic. With a clear erf footprint and a practical 132 square metres of floor space, you can create a vibrant, productive environment that mirrors your ambitions and elevates your business profile in the Free State. This is more than a space; it is a foundation for growth, a place to build your brand, and a venue to realise your commercial goals. Quick to adapt, easy to manage, and ready for your next chapter.
Give me a call to book a viewing.



 Photo Grid
 0
 3



 Show Contact Number